
Featured Properties
 1 / 5


 View All
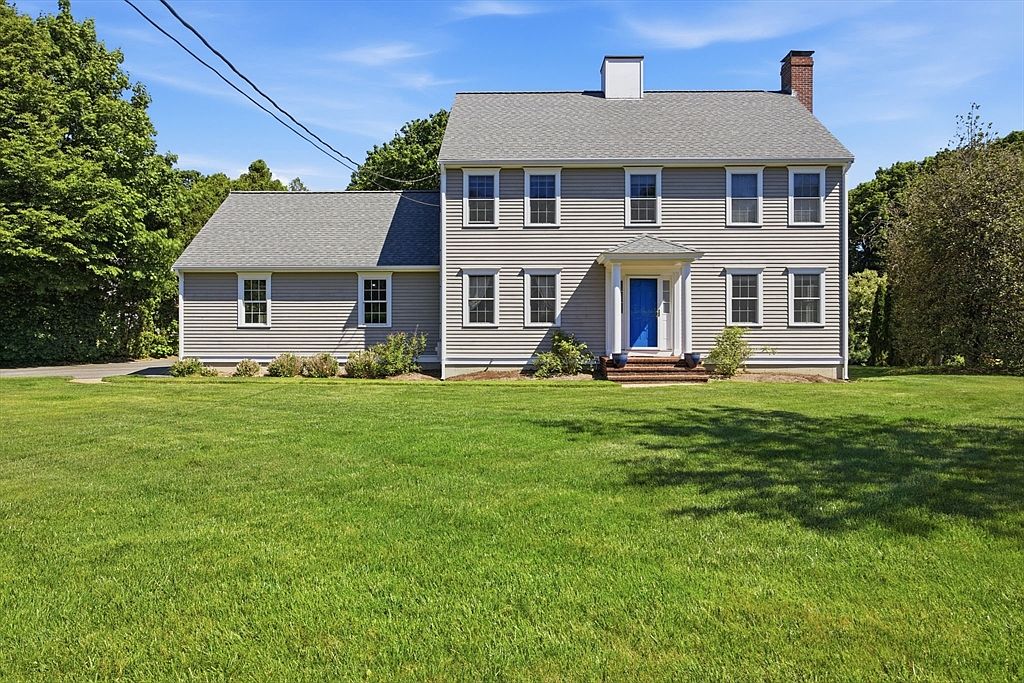
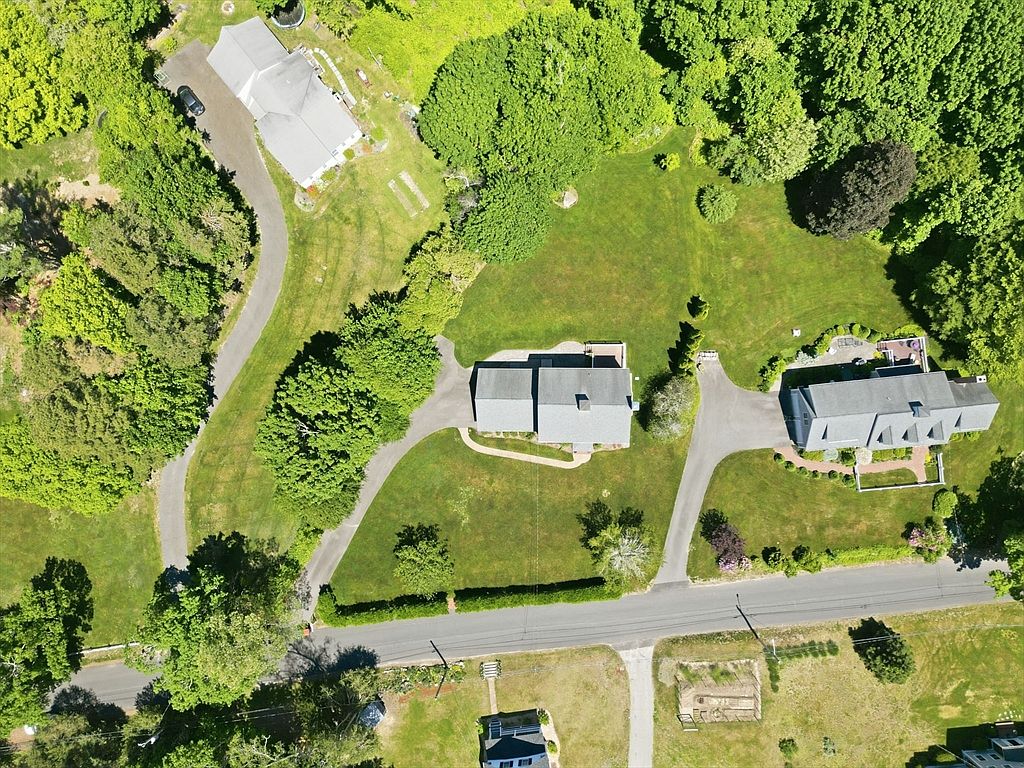
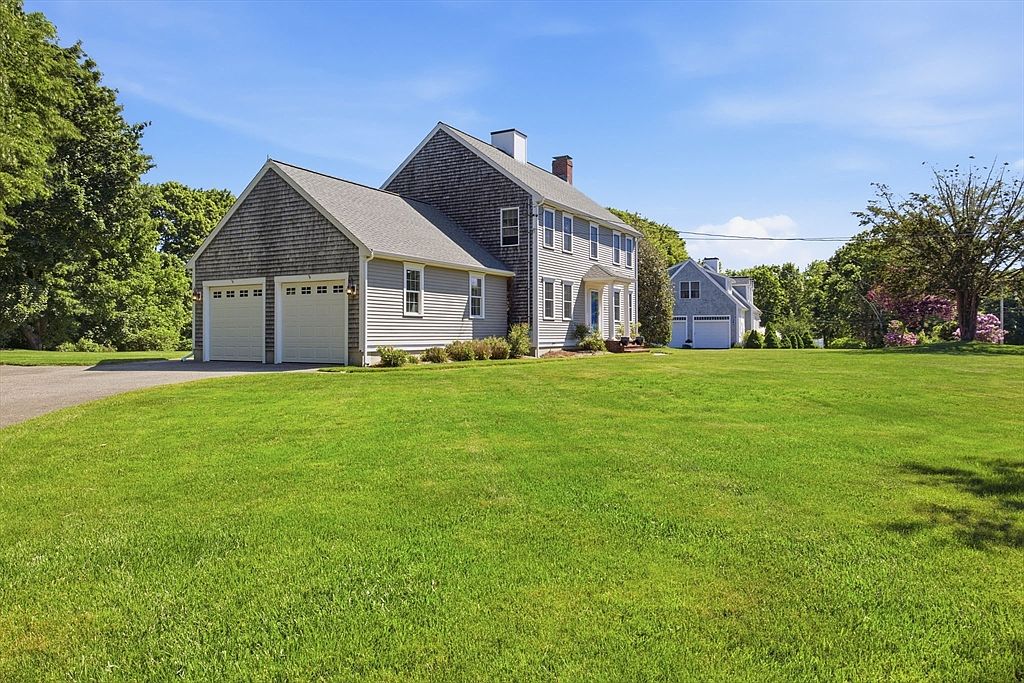
28 Brook Road
Classic 4-bed / 2.5-bath Colonial on 1.23 private acres in Plymouth's coveted Manomet / White Horse Beach neighborhood — steps from Cape Cod Bay. Formal dining room with wainscoting panel molding, tray ceiling & chandelier. Kitchen with granite island, stainless appliances, maple cabinets & hardwood floors. Fireplaced family room with recessed lighting. Vaulted master suite with jetted soaking tub, full tile surround & separate shower. Three additional bedrooms, full hall bath, and a large bonus/flex room. 1,008 sq ft unfinished basement with excellent finish potential. Flood Zone X — no flood insurance required. Easy Route 3 access. Kingston MBTA Station approx. 1 hour to South Station.
Off-Market Properties
 1 / 5
 View All
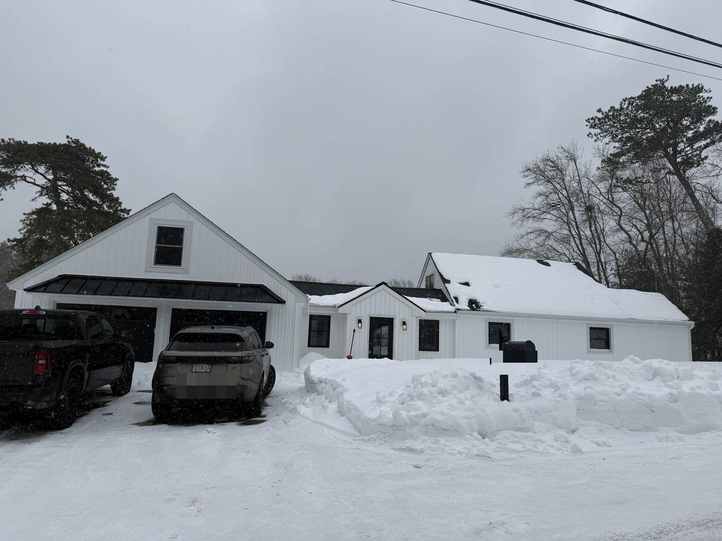
Bettencourt / Federal Furnace Area
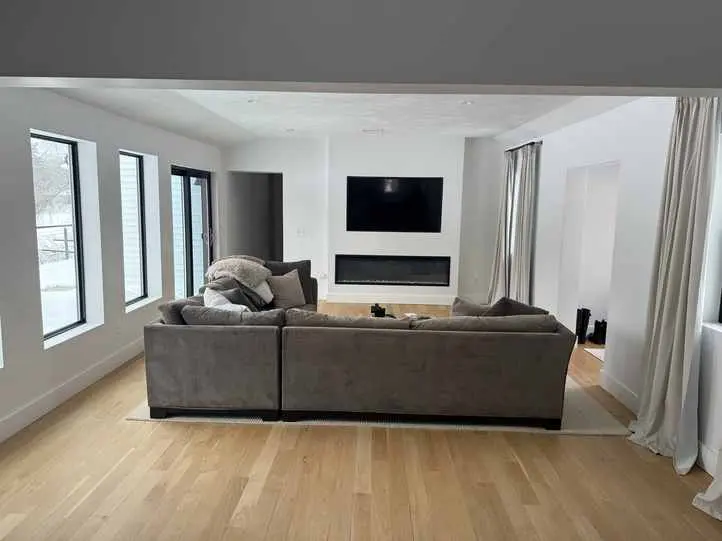
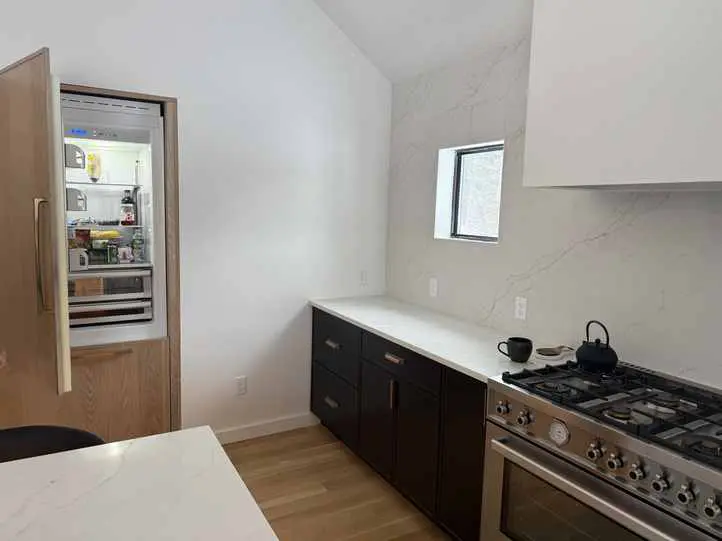
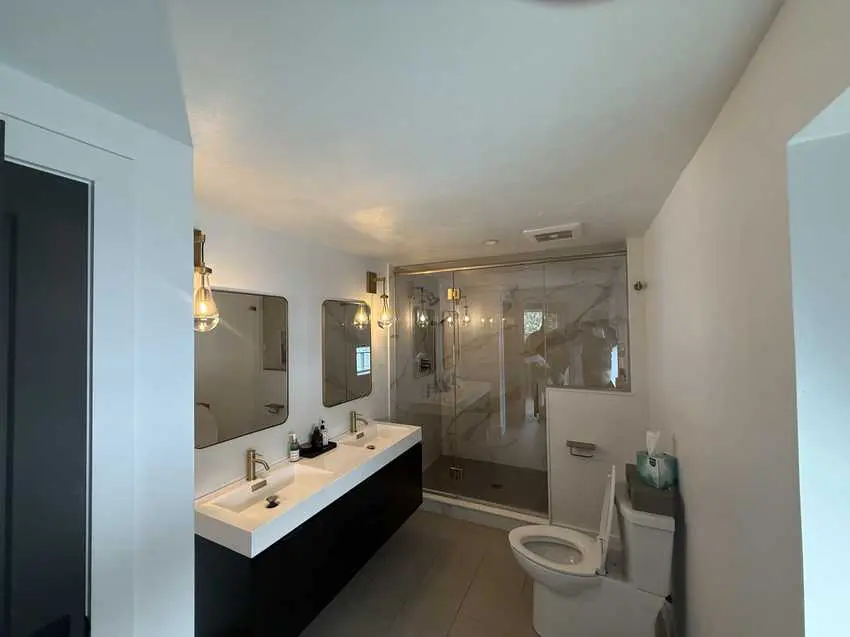
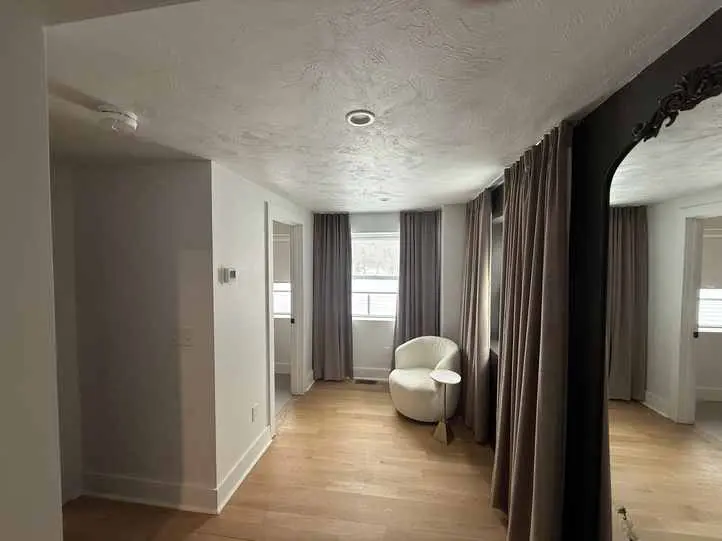
Completely reimagined 2-bed, 1-bath Cape in Plymouth's Bettencourt / Federal Furnace neighborhood, taken down to the studs and fully renovated between 2023 and 2025 — new electrical, plumbing, and mechanical systems throughout. Modern, minimalist open-concept interior with high-end finishes and a thoughtful layout. Fireplaced living room and lake views from the kitchen, living room, and bedroom. Rear deck leads down to a private dock on the lake. Unfinished walk-out basement offers excellent expansion potential. Attached one-car garage plus driveway and side parking for approximately five vehicles.
 1 / 5
 View All
Marion Road Area
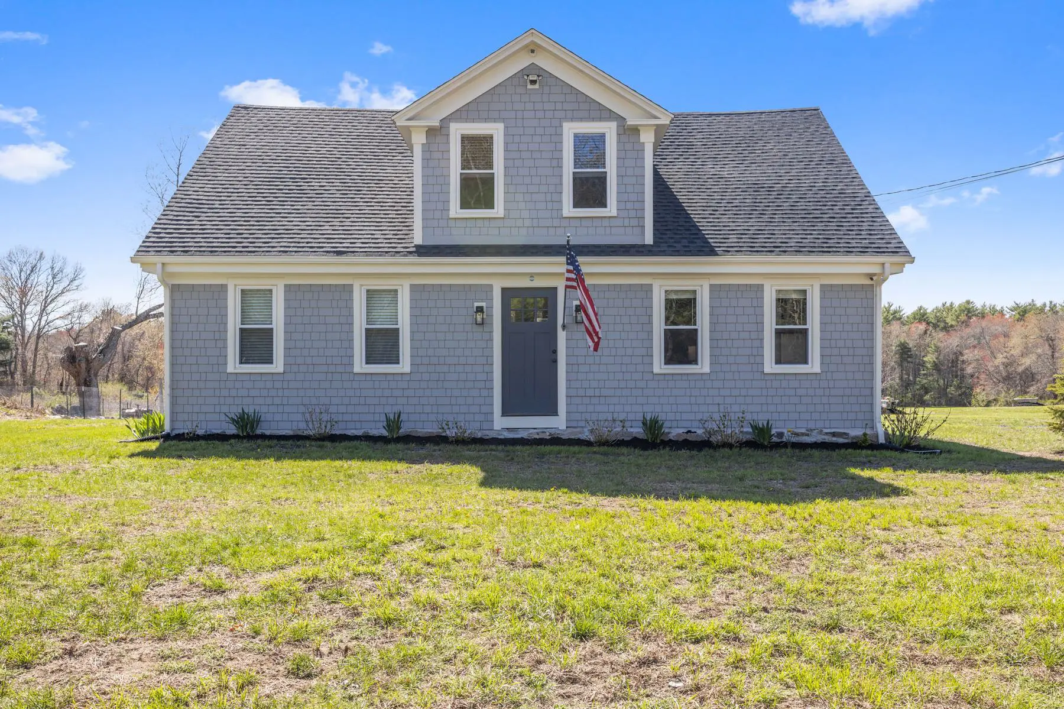
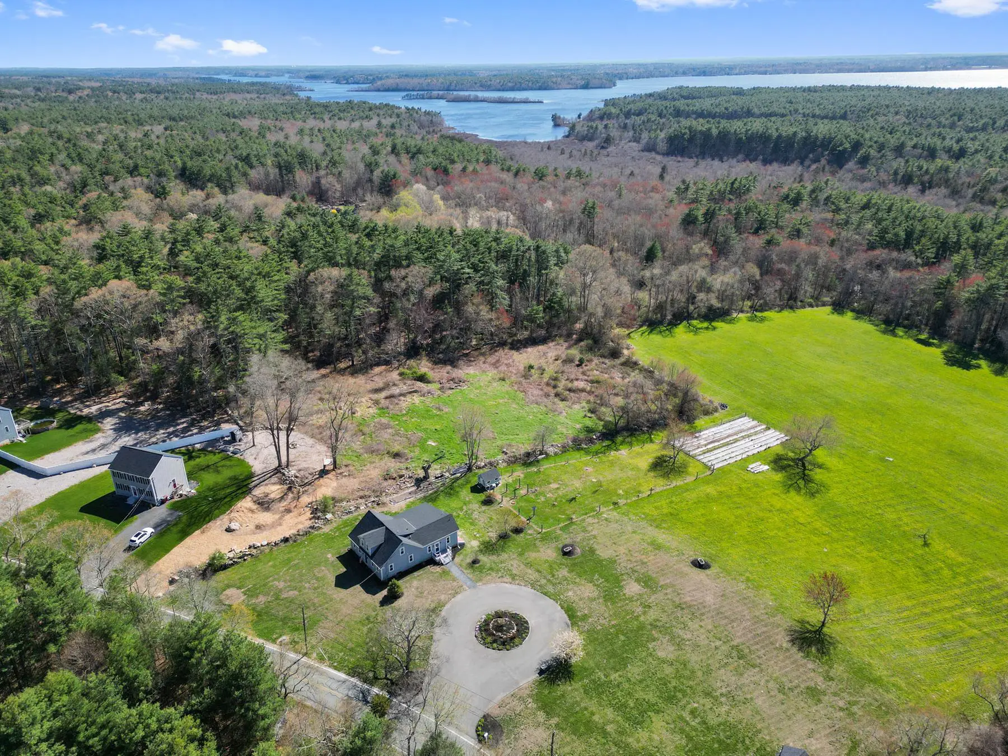
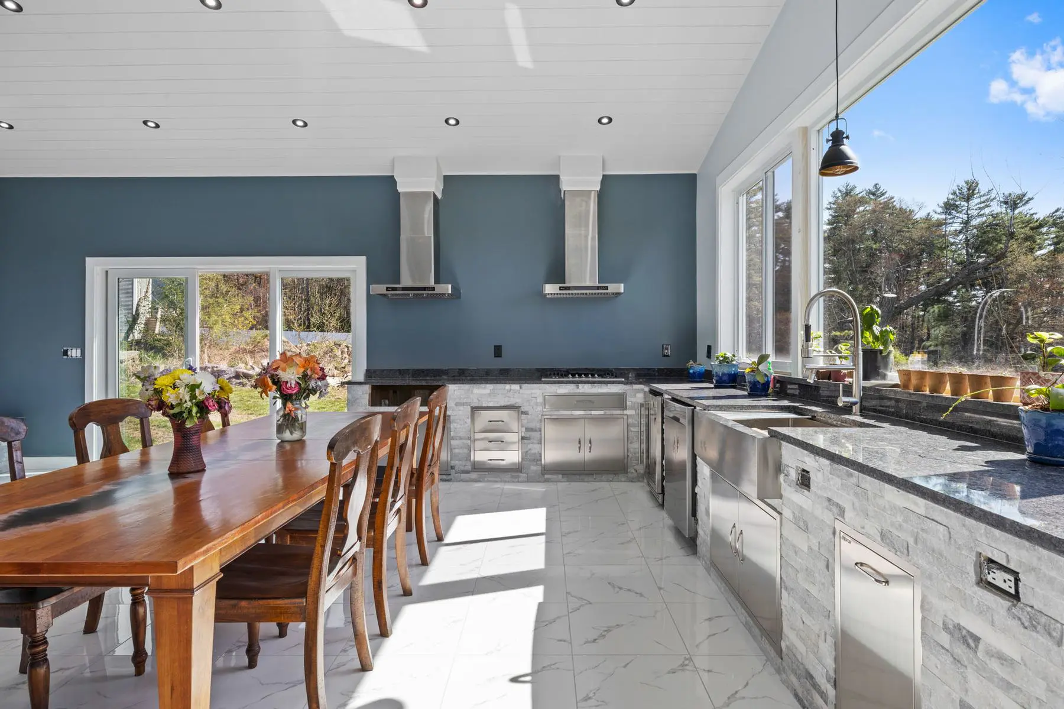
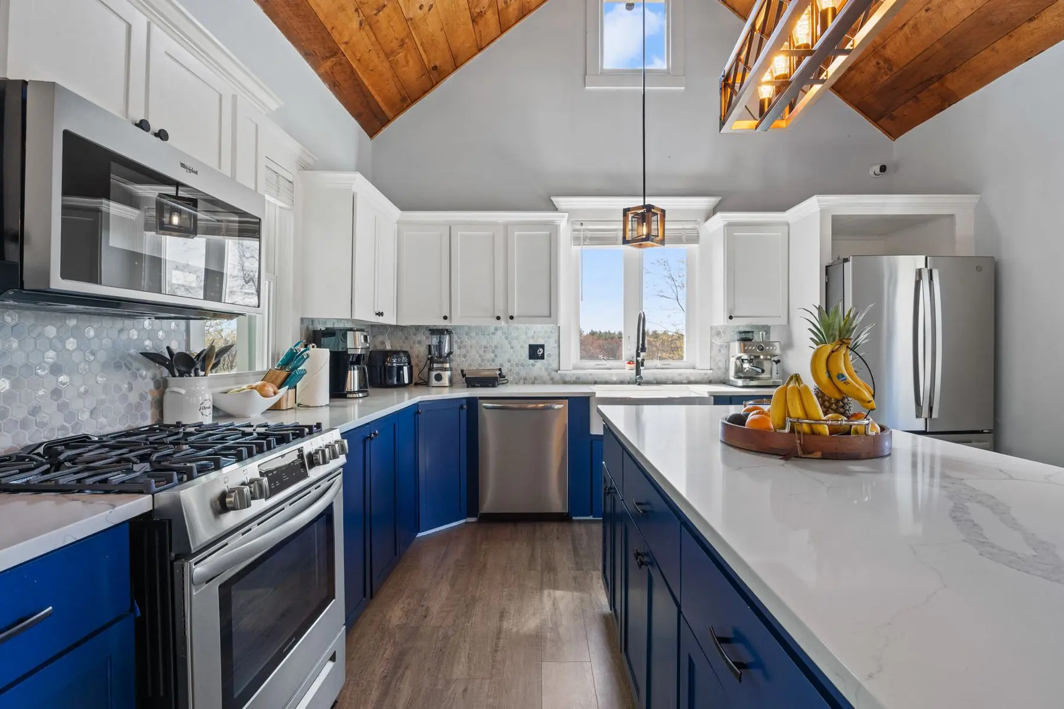
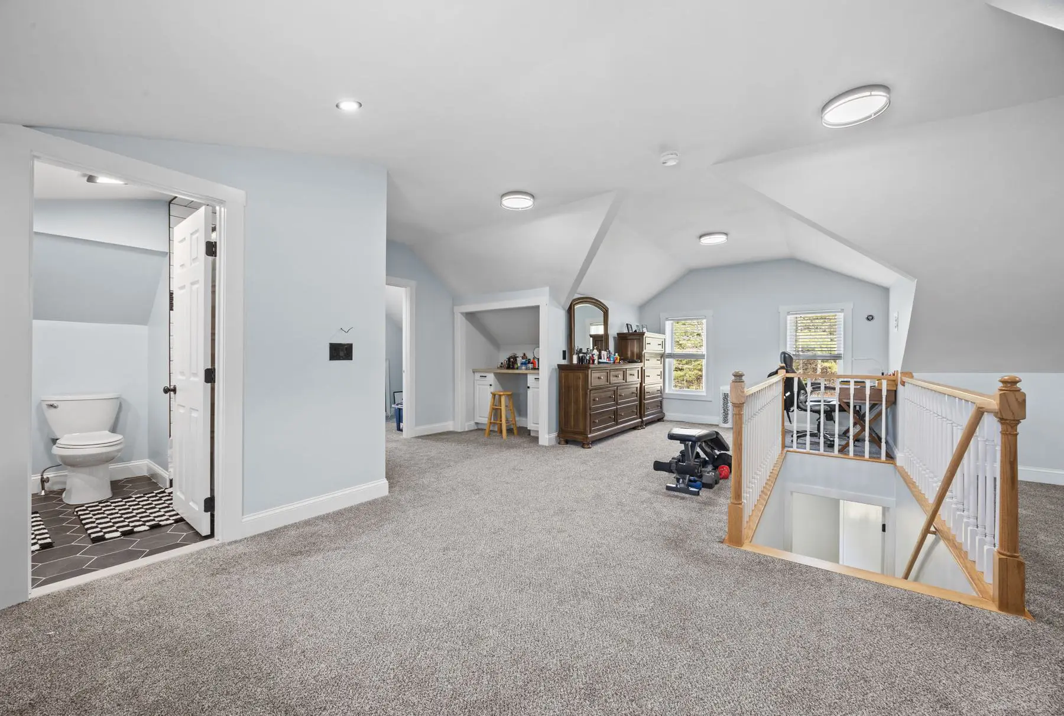
Fully renovated Cape on 7.4 buildable acres in Middleborough — nearly $300K in updates completed between 2023 and 2025 brought this 2,708 sq ft home to roughly 95% updated, move-in ready condition. Two custom kitchens: a chef's kitchen with dual stainless hoods, dark granite, and a vaulted shiplap ceiling, plus a second kitchen with a quartz waterfall island and exposed wood beam ceiling. The entire second floor is a 544 sq ft primary suite with an oversized walk-in closet. Well water, private septic, and a circular driveway with parking for eight. The land is classified Chapter 61A agricultural and is buildable — ownership is open to selling it separately from the house, as a whole or in parcels, with MBTA South Coast Rail access to Boston for hobby-farm, equestrian, or development buyers.
 1 / 5
 View All
Buttermilk Bay Cottage
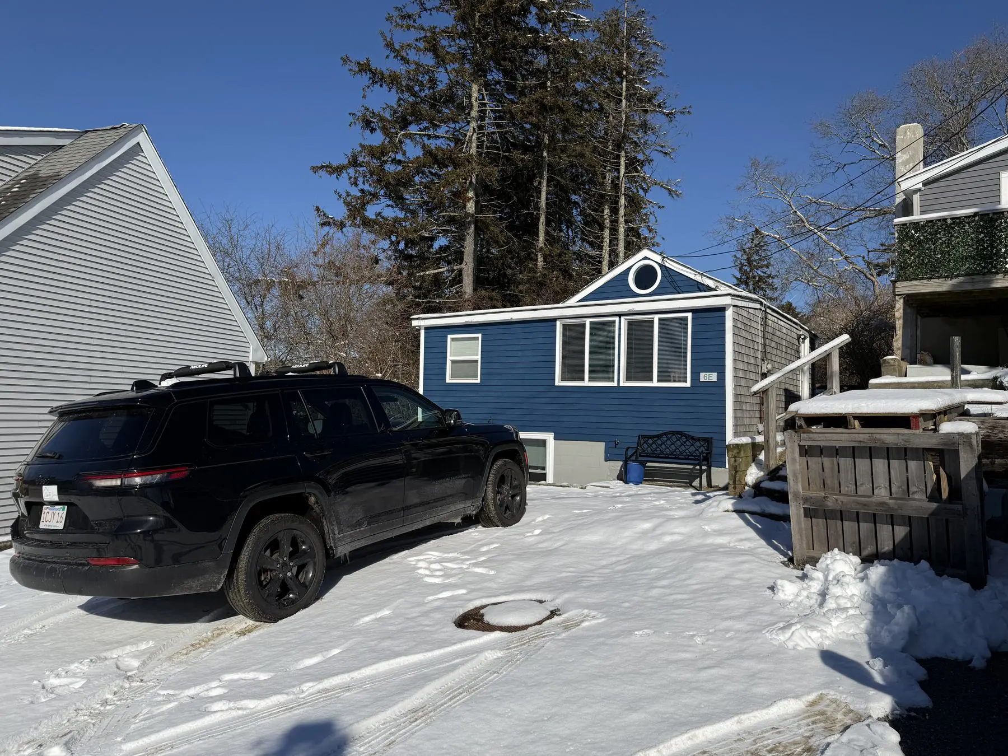
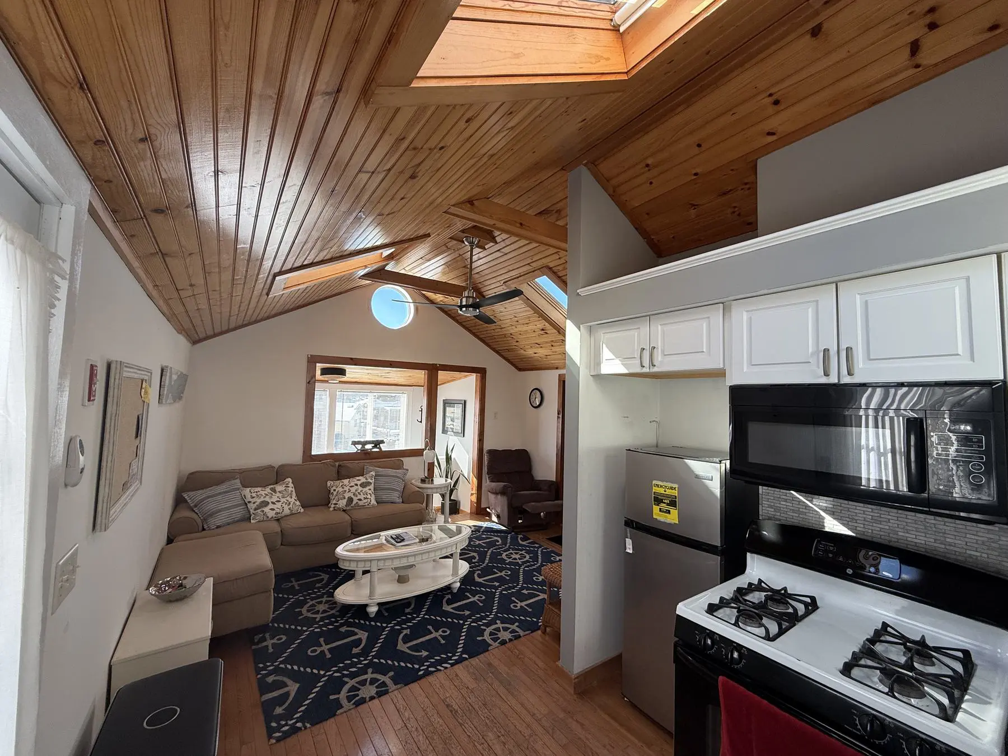
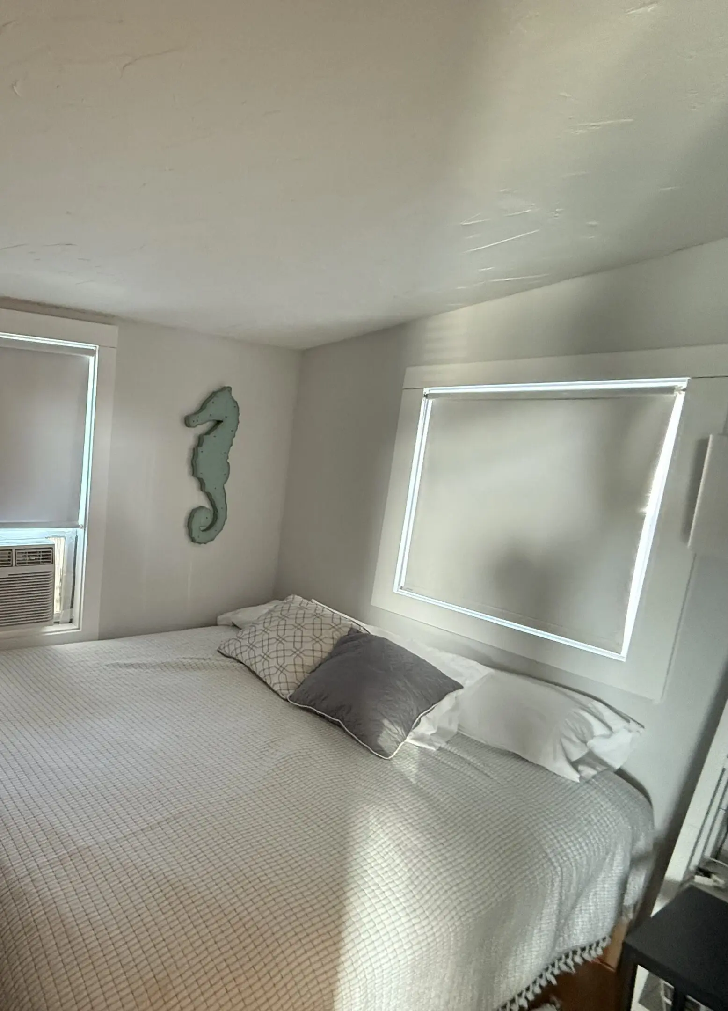
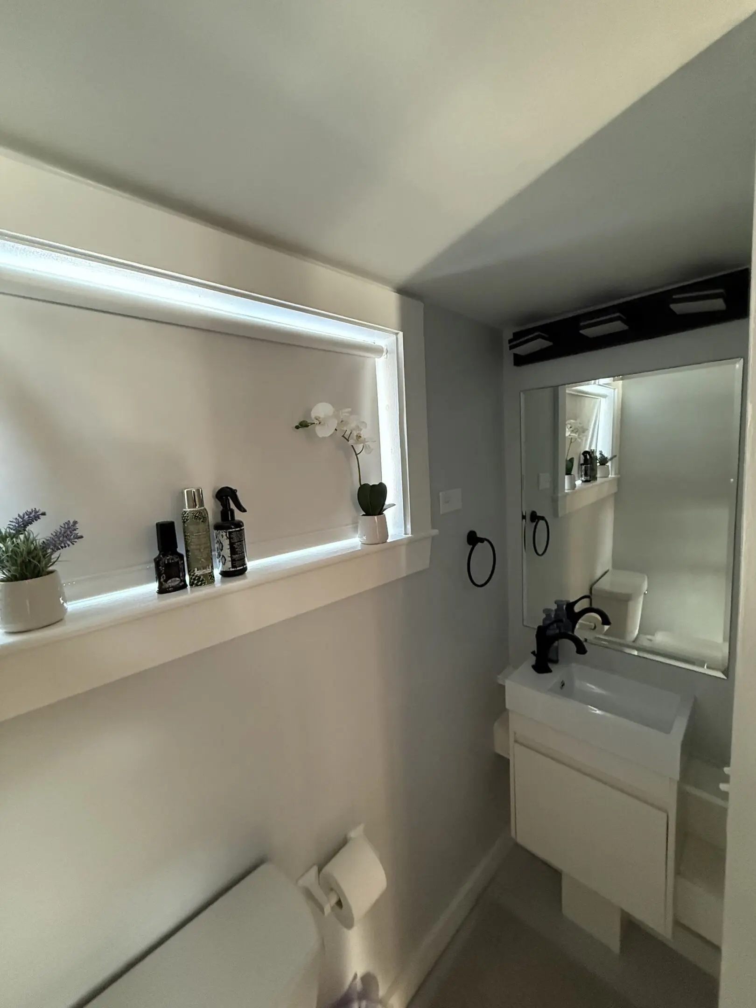
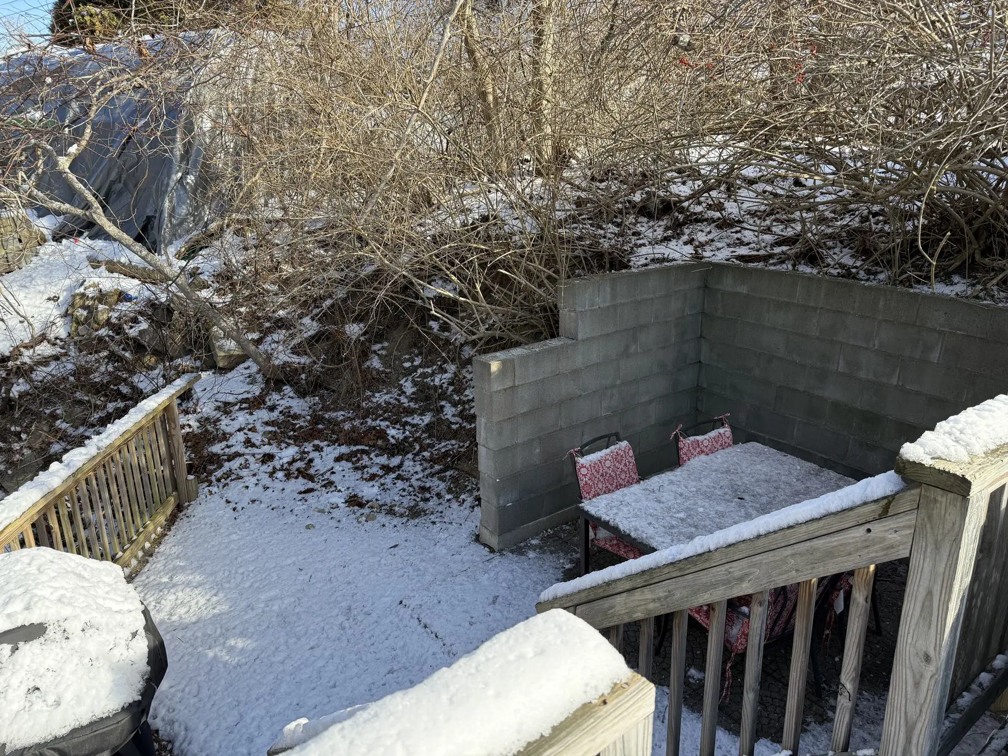
A light-filled cottage retreat in Buzzards Bay, steps from Buttermilk Bay — vaulted tongue-and-groove pine ceilings, skylights, and an open kitchen and living room make the most of the 546 sq ft main level. The walk-out basement is framed and stubbed with utilities, ready to finish into additional living space. Forced-air heat with a wood-burning kitchen stove, window A/C, city water and sewer, and off-street parking for four. A cinderblock-walled patio nook off the back deck gives you a private spot to unwind, and the home sits in Flood Zone X — minimal flood risk this close to the water.
 1 / 7
 View All
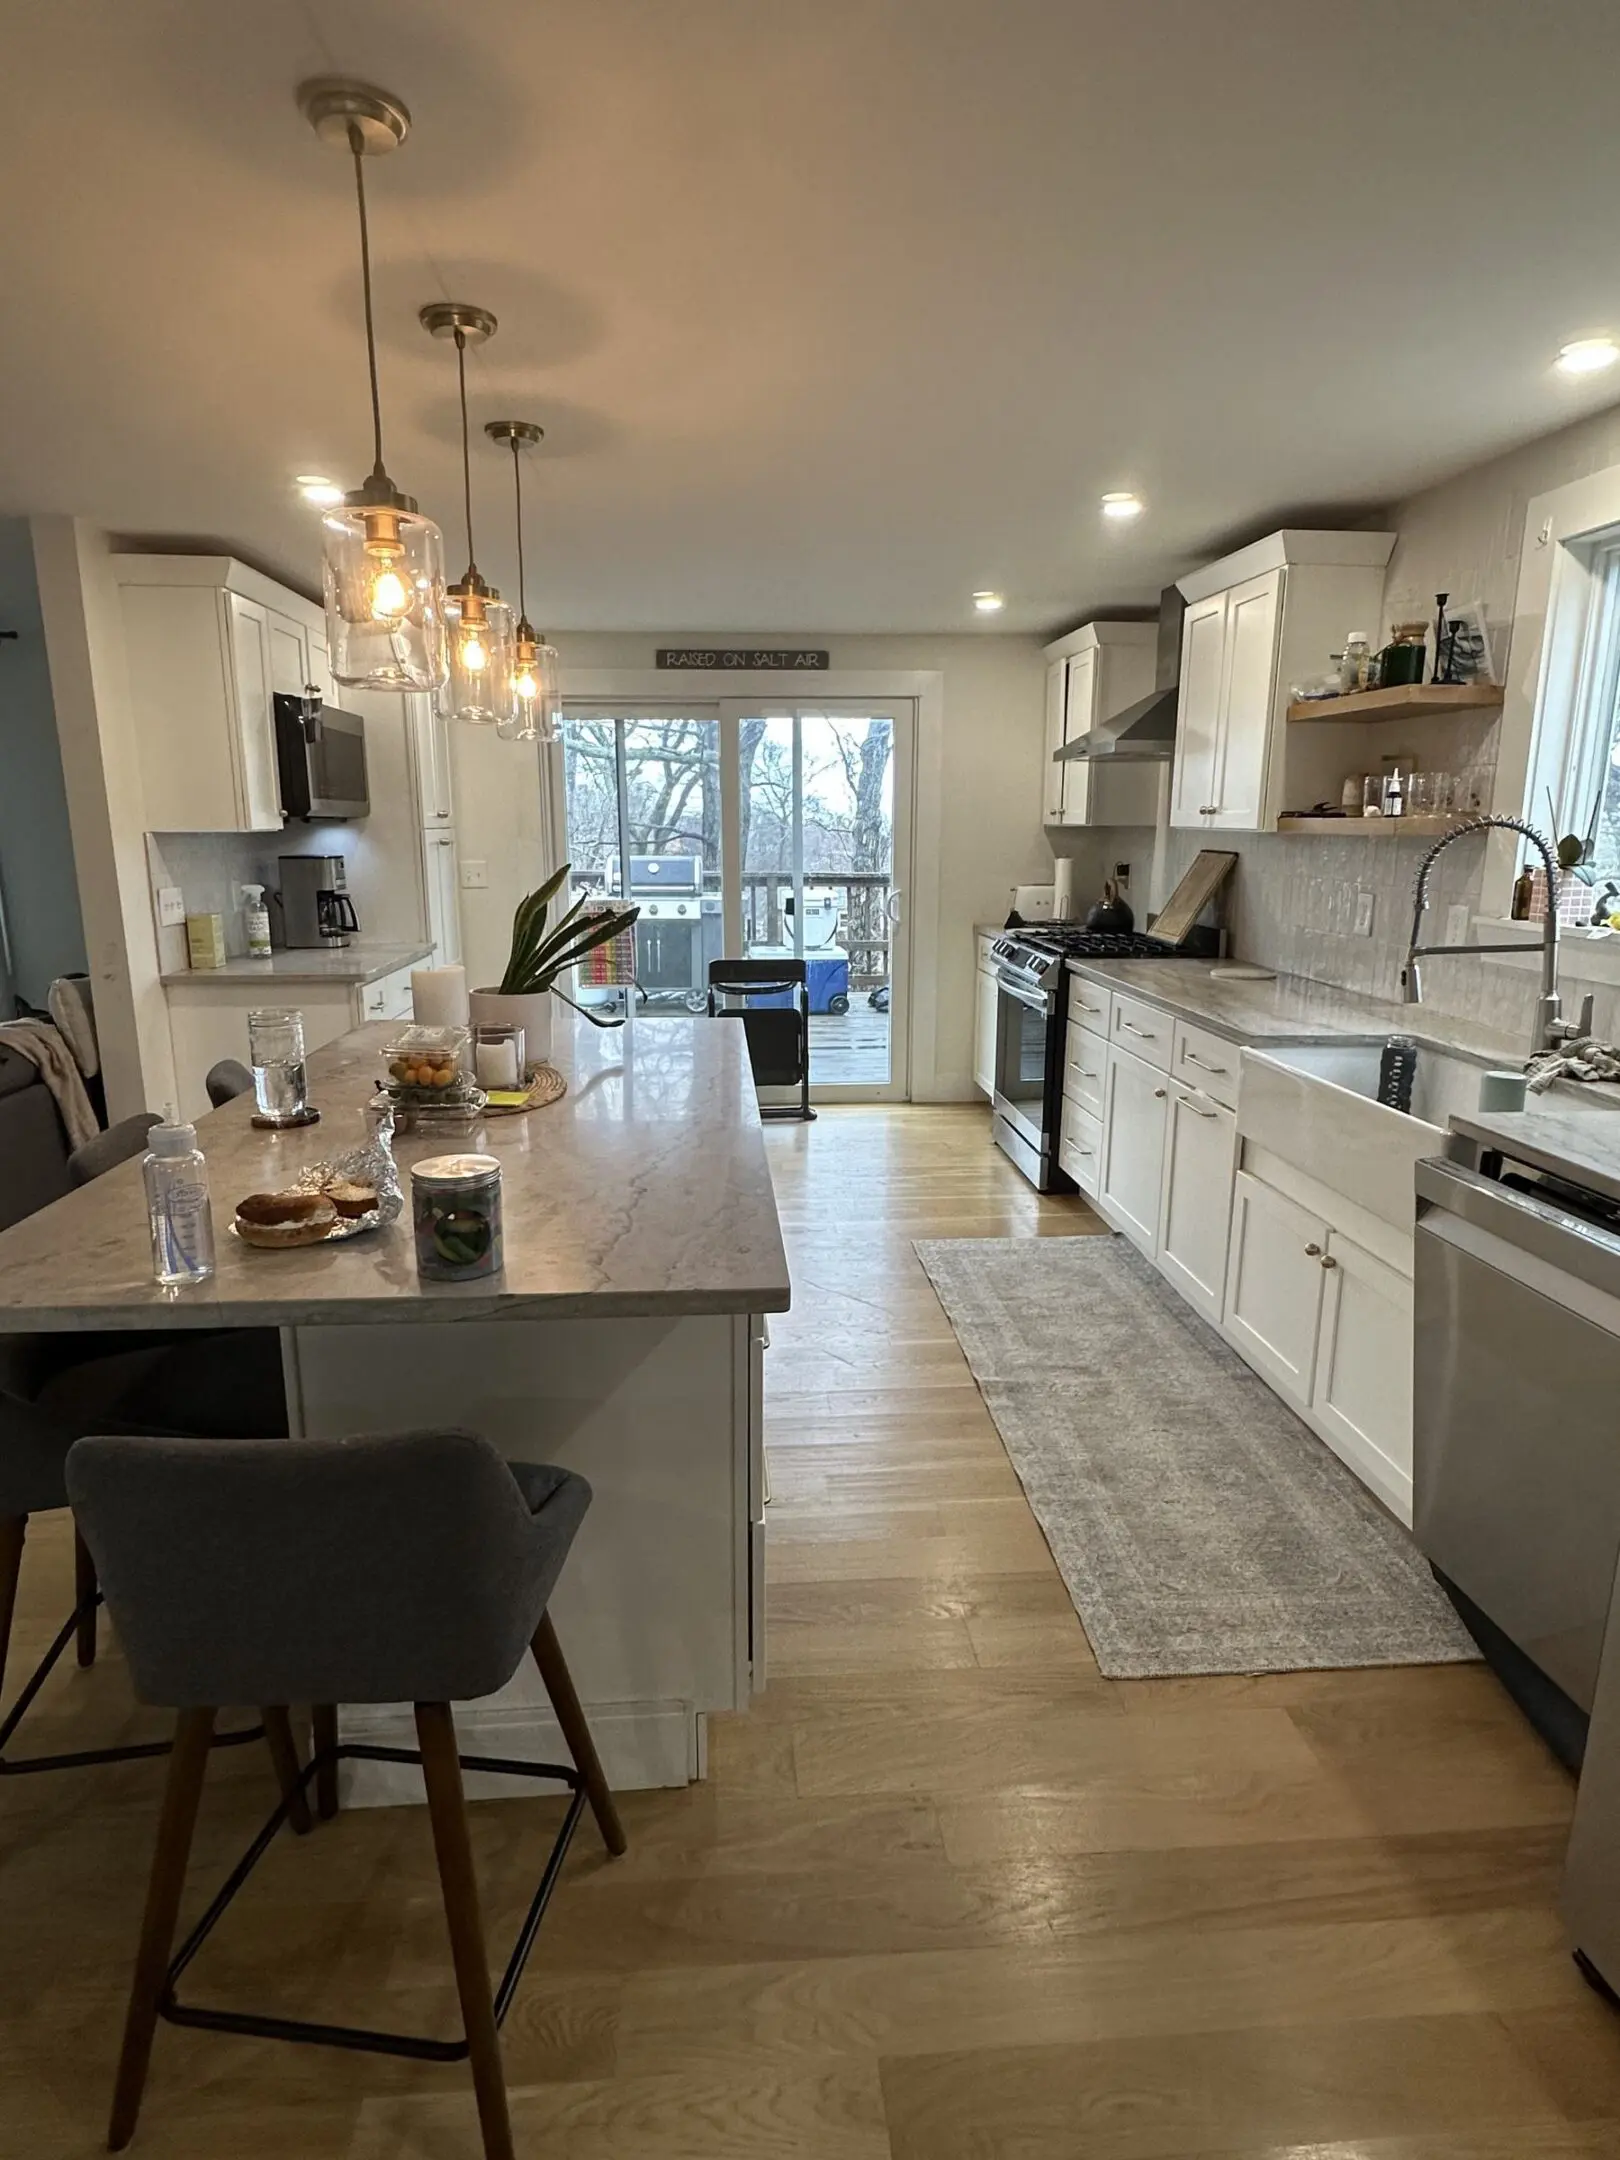
Bartlett Pond Area
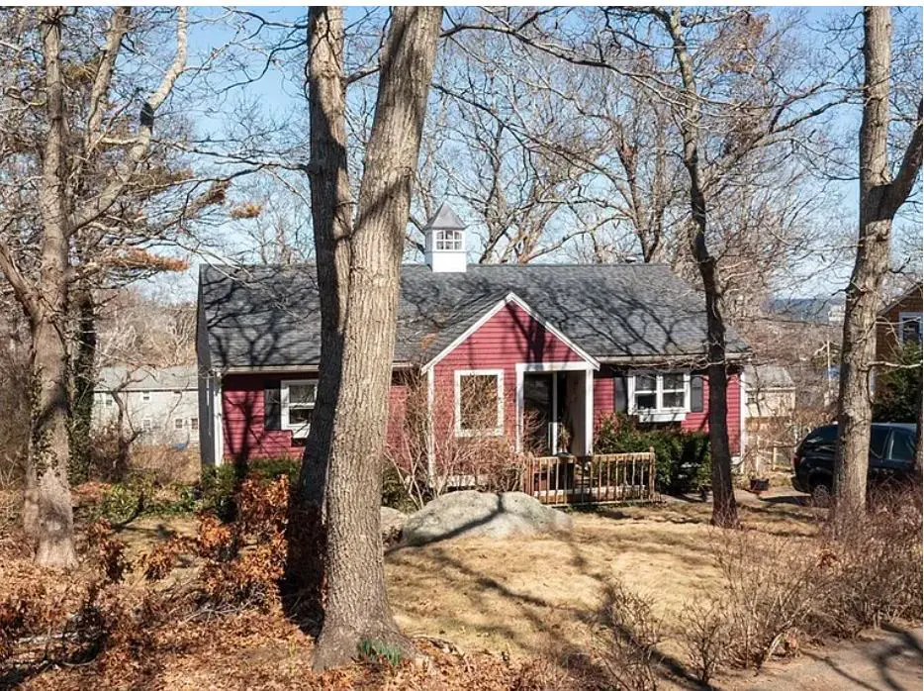
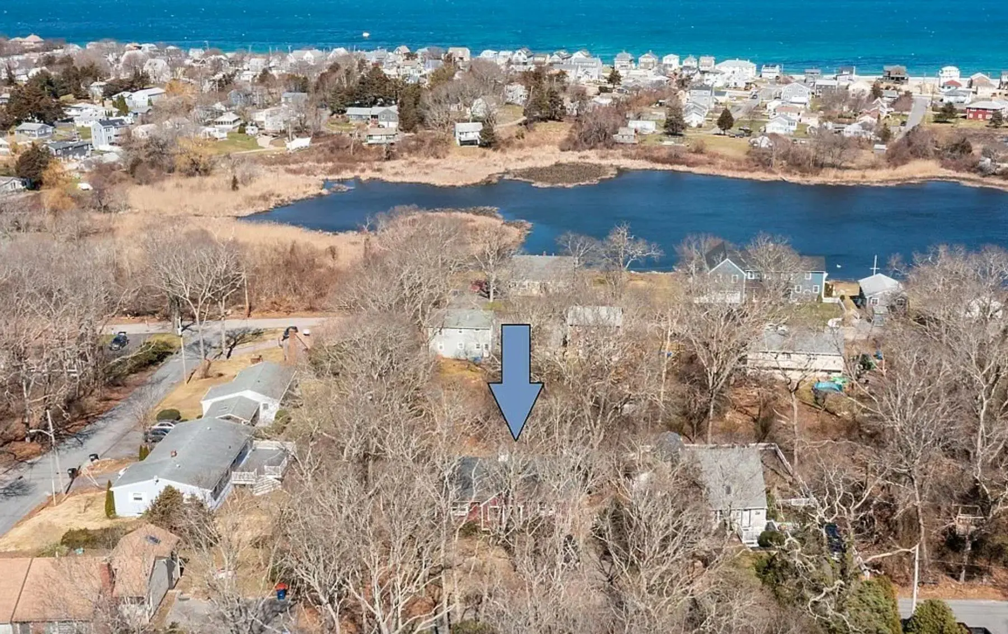
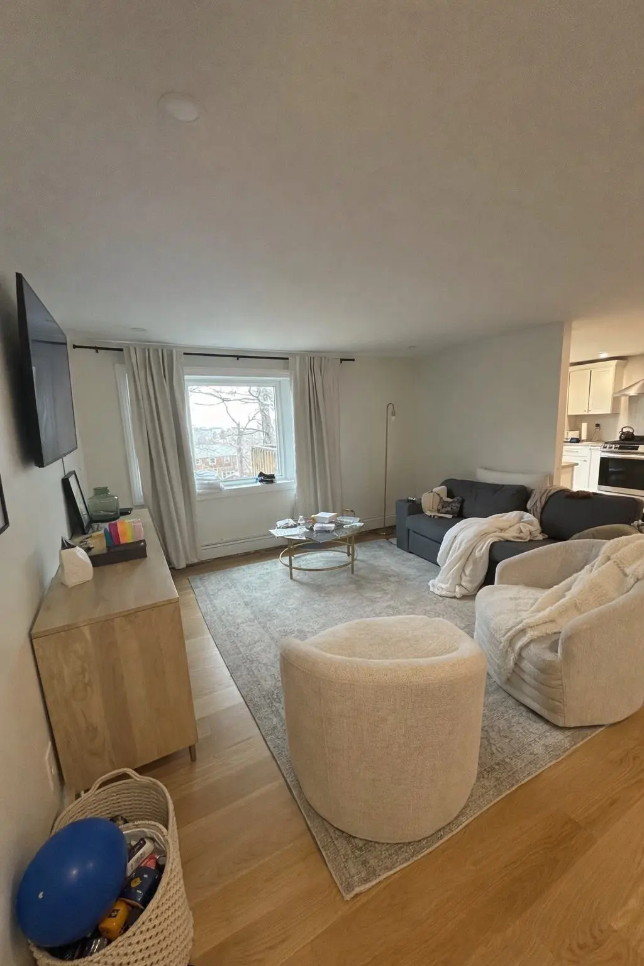
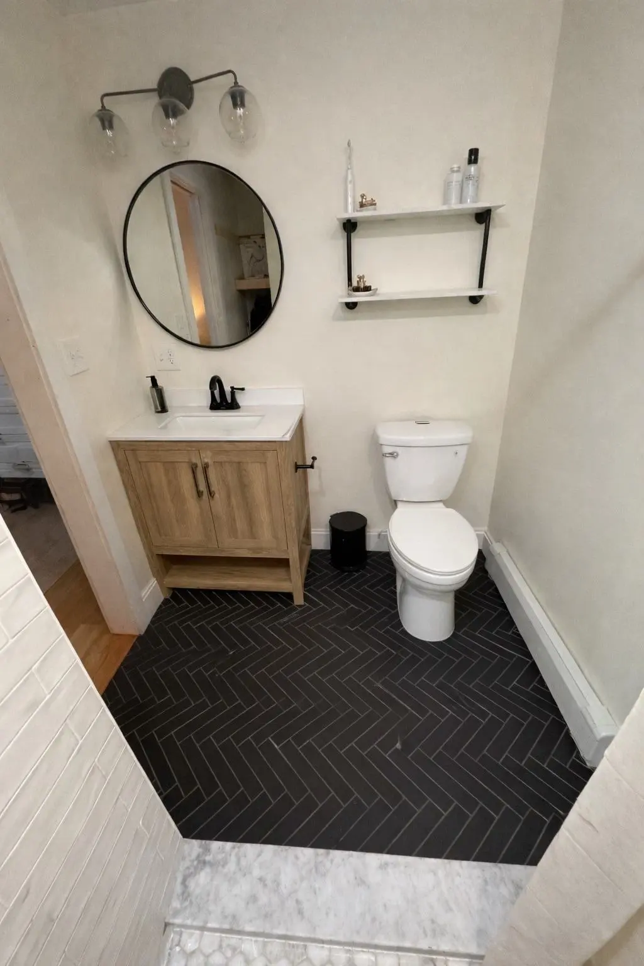
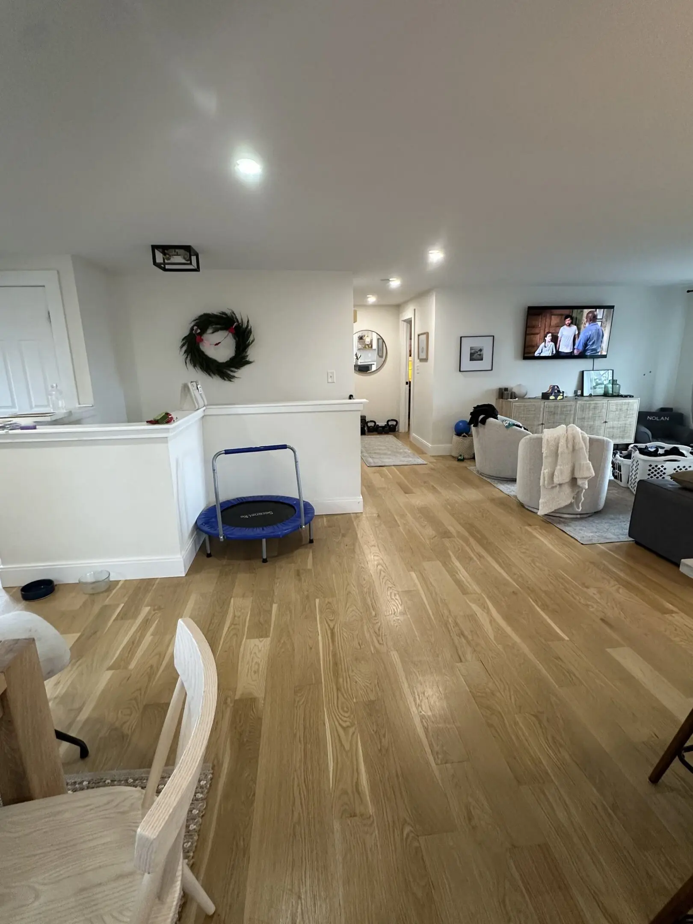
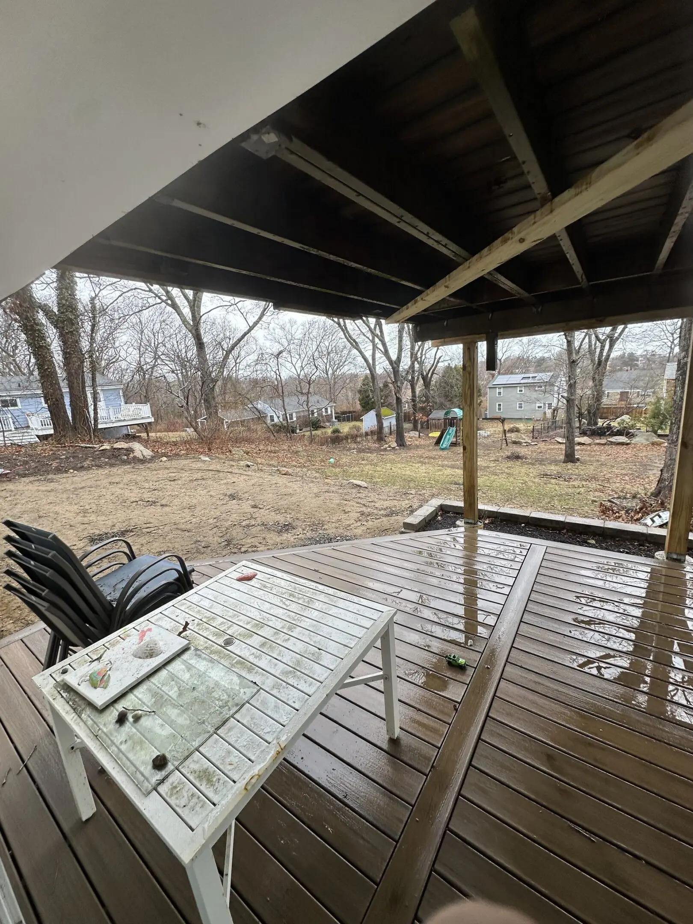
Tucked among mature trees near Bartlett Pond, this Ranch-style home puts you moments from Plymouth's beaches. The kitchen and dining area have been freshly updated with white cabinetry, quartz counters, and a farmhouse sink, opening onto a covered deck for easy indoor-outdoor living. A comfortable living room, an updated bath with herringbone tile, and four bedrooms complete the 2,076 sq ft main level, with a partial basement offering added storage. Set on a wooded 0.39-acre lot with off-street parking.